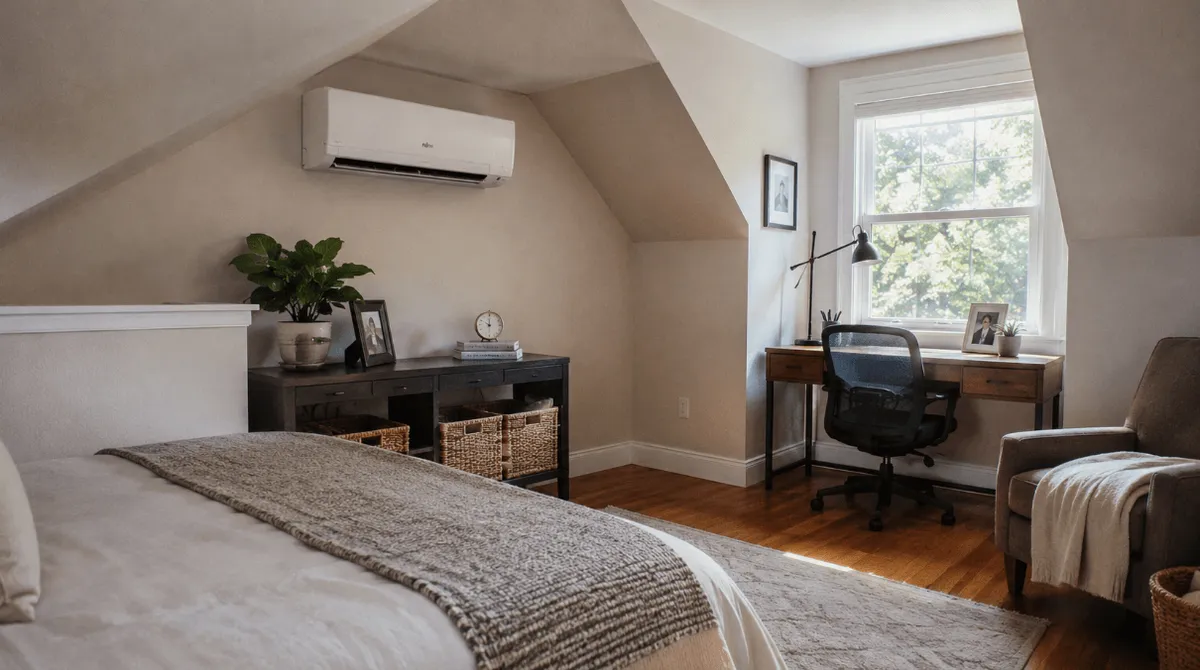
How to Heat and Cool an Attic With a Mini Split | Installation Guide
Can A Mini Split Heat And Cool An Attic?
Yes — a mini split is usually the most direct way to heat and cool an attic, since it adds its own capacity without extending the home's ductwork. The best type depends on your attic's shape:
- Kneewall attic with a sloped ceiling: a wall-mounted head
- Open attic with a flat ceiling: a ceiling cassette
Either way, sizing should come from a real load calculation, not a square-footage guess. Answer a few quick questions below and we'll help match you to the right setup.

Answer 3 quick questions and we'll match you to the right mini split for your attic.
Prefer to browse first? Browse Mini Split Systems
TL;DR
A mini split is usually the most direct way to heat and cool an attic because it adds capacity without extending the home's ductwork. Before buying equipment, confirm the room clears ceiling height and egress rules to legally count as a bedroom. Size the unit with a Manual J load calculation rather than square footage, since roof heat gain and ceiling height change the math. Plan for a condensate drain path, a low-ambient compressor in cold climates, and filter cleaning every two to four weeks once installed.
Key Takeaways
Confirm ceiling height and egress requirements before shopping for equipment. No mini split fixes a code problem.
Start near 25 BTU per square foot, then adjust for insulation, ceiling height, and sun exposure.
Wall-mounted units suit kneewall attics. Ceiling cassettes suit open, flat-ceiling layouts.
Condensate drainage, not electrical work, is usually the hardest part of an attic install.
Year-round cold-climate use needs a low-ambient rated compressor.
Attic filters need cleaning every two to four weeks instead of monthly.
Why Attics Are Hard To Heat And Cool
An attic sits directly under the roof, so it absorbs radiant heat in summer and loses warmth fast in winter through thin insulation and small air leaks. A home's central system was sized for the floors below, so it rarely reaches the space evenly. Window units are a common workaround, but they leak conditioned air and are usually undersized. A ductless mini split solves the mismatch by treating the attic as its own zone with its own capacity.
Roof material and color change how much radiant heat reaches the attic, and a dark asphalt shingle roof in full sun runs hotter than a light metal roof. A radiant barrier under the roof deck blocks much of that heat, so attics with one installed can size toward the lower end of the BTU range below. Existing ridge and soffit vents ventilate an unconditioned attic, not a sealed one, so a Manual J calculation should confirm whether the venting needs sealing or rework.
Attic Conversion Code Basics
A mini split can condition an attic perfectly and the room still will not count as a legal bedroom if it misses code thresholds. Under the International Residential Code baseline, a habitable room needs a ceiling height of at least 7 feet over half its floor area, with no portion below 5 feet. Most sloped attics clear this.
A habitable attic also needs its own emergency escape and rescue opening, sized to let a person out and a firefighter in. A pull-down ladder does not satisfy the separate fixed-stair requirement. The electrical permit is separate from the room-conversion permit, and requirements vary by state, so confirm specifics locally first.
How To Size A Mini Split For An Attic Room
Start with about 25 BTU per square foot, assuming an 8-foot ceiling, then adjust. For taller ceilings, add roughly 10 to 20 percent more capacity per additional foot, since a vaulted ceiling can push a 12,000 BTU room toward 18,000. Deep insulation can cut the needed capacity nearly in half compared with thin, older insulation.
Table: Attic Insulation Depth To R-Value Reference
Depths are approximate and vary by insulation type. Confirm exact R-value against the manufacturer's specification for the product installed.
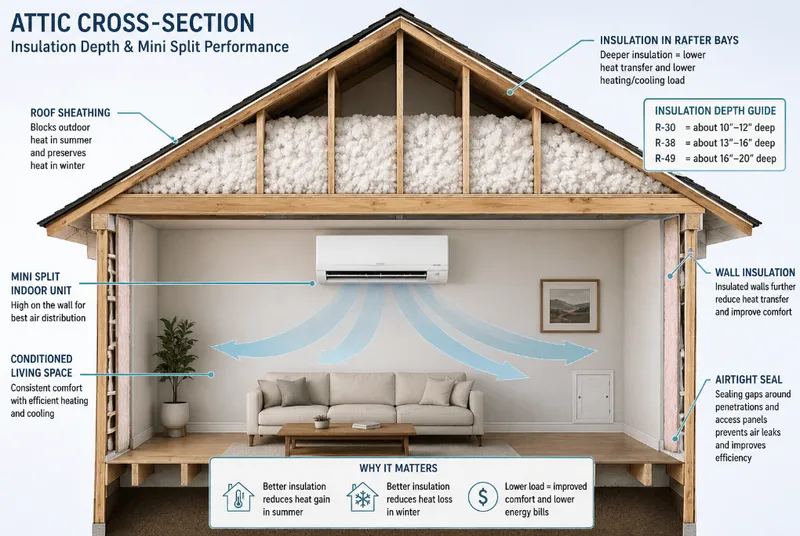
Because square footage alone can be off by 30 to 50 percent, an ACCA Manual J load calculation determines the actual rated capacity, not a rule-of-thumb chart. Skipping it and sizing off the county property record is the most common cause of short-cycling complaints. See Filterbuy's BTU sizing guide for a starting point.
Choosing The Right Mini Split Type For An Attic
A wall-mounted head suits an attic with usable kneewalls, mounted high and centered to push air across a rectangular layout. A ceiling cassette fits flush into a flat ceiling section and distributes air in four directions, which helps an open attic without a kneewall, but needs cavity depth to house the unit.
An attic finished as one room is usually served well by a dedicated single-zone system. An attic with more than one area can add to a shared outdoor condenser instead. See Filterbuy's guide to single-zone versus multi-zone mini splits, or browse Filterbuy mini split systems.
Installing A Mini Split In An Attic
The general sequence follows Filterbuy's mini split installation guide, with a few attic-specific considerations. A permanent staircase moves equipment more easily than a pull-down ladder. The outdoor condenser mounts at ground level or on an exterior wall, so the line set runs down through the attic and out through a wall or soffit.
Condensate drainage is typically the hardest part of an attic install. Gravity drainage to a lower floor or exterior wall works in many attics but requires careful routing along the framing. When that is not practical, a small electric condensate pump lifts the water to a proper drain point. A drain line pitched even slightly wrong backs up faster in an attic than almost anywhere else, since there is rarely a floor drain nearby to catch the overflow.
Most mini splits need a dedicated electrical circuit, and many jurisdictions require a permit for the electrical work and line-set wall penetration. Tight access calls for a licensed contractor. Charging refrigerant on a traditional system requires EPA Section 608 certification by federal law.
Table: Attic Mini Split Installation Tasks, DIY Vs. Licensed Professional
Federal rules require EPA-certified technicians to handle refrigerant. Local permitting requirements for electrical and line-set penetrations vary by jurisdiction.
Heating An Attic Room With A Mini Split In Winter
A mini split can heat an attic through winter, but the compressor has to be rated for the job. Standard heat pumps lose capacity as temperatures drop, so year-round cold-climate use needs a low-ambient compressor built to hold its output. SEER2 measures cooling efficiency and HSPF2 measures heating efficiency, with a higher HSPF2 holding more capacity in the cold.
Equipment alone does not solve a cold attic. Air sealing gaps around dormers and roof penetrations keeps the mini split from fighting heat escaping the room. Even a correctly sized system loses against a steady draft, so check the envelope first. ENERGY STAR's ductless heating and cooling guidance covers testing down to 5°F.
Mini Split Filter Maintenance In Dusty Attic Environments
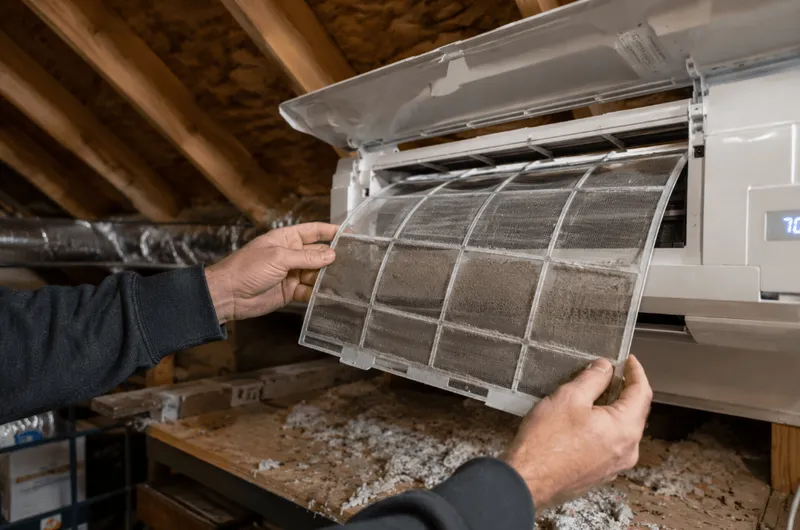
Attic air carries more dust than a finished room downstairs, from the space itself and disturbed insulation fibers. Most mini splits ship with a washable mesh prefilter that should be checked every two to four weeks in an attic, rather than the once-a-month baseline for a cleaner room. That mesh protects airflow and keeps the coil clean, not to capture the fine dust and allergens people associate with better indoor air, so it is the floor for attic air quality, not the ceiling. The EPA's introduction to indoor air quality outlines how pollutant sources shape household air.
When A Mini Split Isn't The Right Fix For An Attic
The attic does not clear the ceiling height or egress requirements above. No HVAC system makes an illegal bedroom legal.
The attic has no exterior wall, soffit, or roof penetration within reach of the line set.
The insulation and air sealing are still original, causing a correctly sized unit to run constantly and still underperform.
The attic is used only a few weekends a year for storage, where a dehumidifier and supply vent may solve the problem for less.
These are reasons to fix the room first, then size the equipment.
"An attic is one of the least forgiving spaces in a house to condition, because it's fighting the roof above it in both directions. The mini splits that succeed are sized off a real load calculation, not a square-footage guess."
— David Heacock, Founder and CEO, Filterbuy
Frequently Asked Questions
7 Essential Resources For Getting Your Attic Mini Split Right
ACCA: Publishes Manual J, the load calculation standard referenced in this guide. Manual J Residential Load Calculation
U.S. Energy Information Administration: Space heating and cooling make up more than half of a household's energy use. Use of Energy in Homes
U.S. Department of Energy: A real ductless installation showing a system holding most of its capacity well below freezing. Going Ductless With Heat Pumps
Building America Solution Center: This DOE guide covers attic installs, including cold-climate unit placement and moisture issues in less-conditioned spaces. Ductless (Mini-Split) Heat Pumps
CDC: Explains how excess moisture from a poorly routed drain line is what mold needs. Mold
Asthma and Allergy Foundation of America: Details the allergens a basic filter setup lets through. Improve Your Indoor Air Quality for a Healthier Home
ENERGY STAR: Certification requires third-party testing down to 5°F. Air-Source Heat Pumps
3 Supporting Statistics Behind This Guide
1. More than 150,000 mini splits were installed across the Northwest by the end of 2021, and 96 percent of regional HVAC companies now install ductless systems as standard practice.
Source: Northwest Energy Efficiency Alliance, Ductless Heat Pumps Success Story
2. DOE's Cold Climate Heat Pump Challenge tested prototype units in occupied homes at 5°F and below, the benchmark used in this guide's winter section.
Source: U.S. Department of Energy, Performance Results From DOE Cold Climate Heat Pump Challenge Field Validation
3. Sealing air leaks saves homeowners 10 to 20 percent a year on heating and cooling.
Source: National Association of Home Builders, Assess Your Home's Efficiency With an Energy Audit
Glossary
Manual J: The ACCA-standard load calculation used to determine a room's exact heating and cooling capacity.
SEER2: The current rating for a mini split's cooling efficiency over a season.
HSPF2: The current rating for a mini split's heating efficiency over a season.
Radiant Barrier: A reflective material under a roof deck that blocks radiant heat from reaching the attic below.
Habitable Attic: An attic that meets a code's minimum floor area, ceiling height, and egress requirements to count as living space.